
BEDS5
BATHS3 full 1 partial
SQUARE FEET2,313
MLS#1879944
STATUSActive
PROPERTY TYPEResidential - Single Family
SCHOOLCincinnati
Property Description
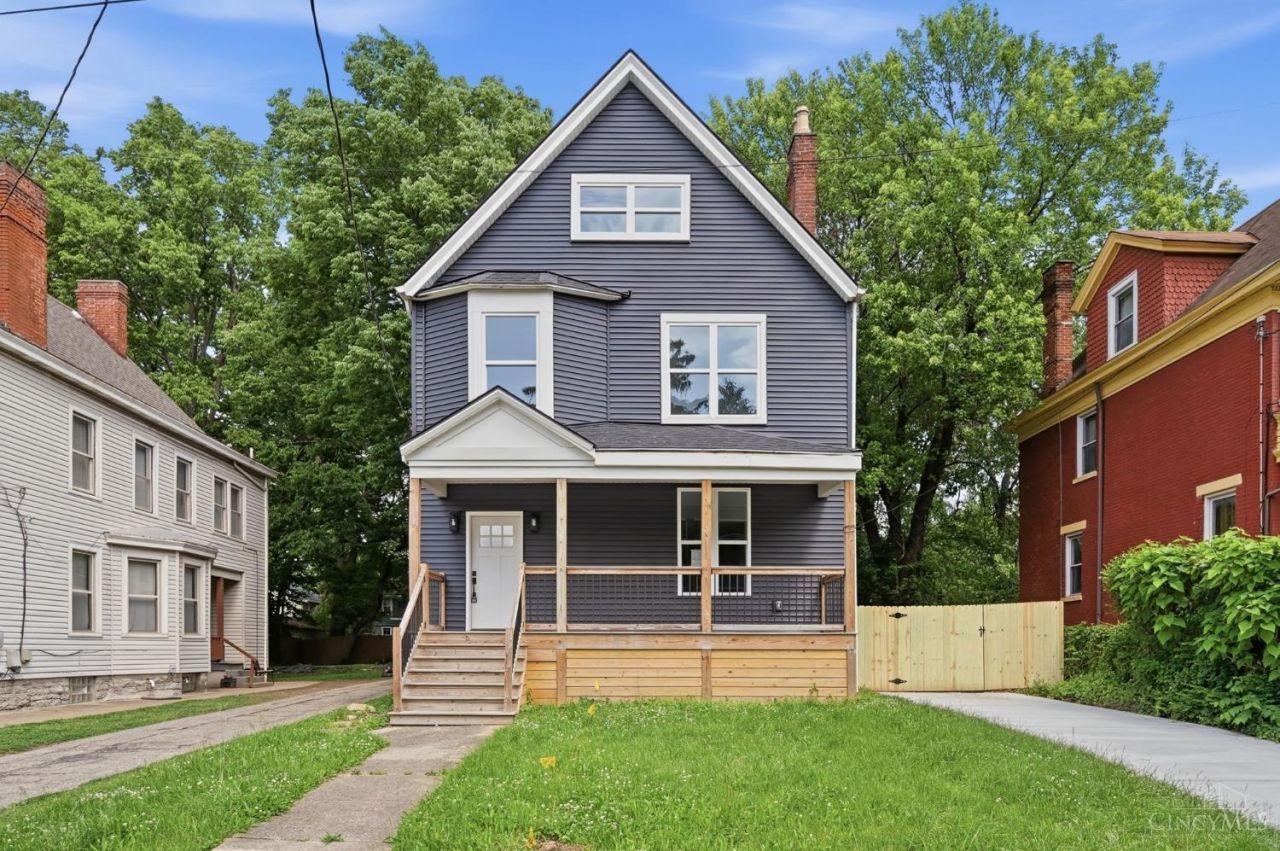
This beautifully renovated 5-bedroom, 3.5-bath home in Evanston is conveniently close to Xavier University and major amenities. Enjoy the open floor concept, brand new appliances, updated countertops, and fresh flooring throughout. A new central air unit, brand new plumbing, new driveway, and new privacy fence add even more value, while stylish finishes make this a truly worry-free home. Spacious, modern, and move-in ready, it's designed to fit every stage of life. Don't miss your chance to own this modern gem in a prime location!
Property Features
Property Type: Residential - Single Family
Basement: Yes
Basement: Full
Cooling: Ceiling Fans, Central Air
Heating: Forced Air, Gas
Home Style: Traditional
Lot Size: 0.17 Acres
Roof Type: Shingle
Stories: 3.0
Taxes: $4,500
Year Built: 1902
Amenities
Porch
Feature Descriptions
Appliances: Dishwasher, Garbage Disposal, Microwave, Oven/Range, Refrigerator
Basement Fatures: Concrete Floor, Unfinished
Days on Site: 8
Exterior: Vinyl Siding
Foundation: Block
Garage/Carport: None
Gas: Natural
Kitchen: Vinyl Floor, Walkout, Island, Marble/Granite/Slate
Lot Dimensions: 50x150
Miscellaneous: Ceiling Fan
Parcel #: 058-0003-0016-00
Parking: Off Street, Driveway
Primary Bathroom: Double Vanity, Tub w/Shower
Primary Bedroom: Wall-to-Wall Carpet
Rooms Total: 11
Sewer: Public Sewer
SQFT Basement: 1104
Study: Wall-to-Wall Carpet
Tax Abatement: No
Water: Public
Water Heater: Gas
Window Features: Vinyl, Wood
Room Sizes
Primary Bedroom: 13 X 15 Level - 2
Bedroom 2: 12 X 15 Level - 1
Bedroom 3: 12 X 14 Level - 2
Bedroom 4: 12 X 14 Level - 3
Bedroom 5: 14 X 15 Level - 3
Entry: 8 X 16 Level - 1
Living Room: 16 X 14 Level - 1
Laundry Room: 6 X 4 Level - 1
Study/Den: 12 X 11 Level - 2
Local Schools
School District: Cincinnati
Listed By / Shown By
Listed By
Agency Name: Keller Williams Seven Hills Re
Agent Name: Ethan Bishop
Agency Phone: 513-371-5070

Shown By
Agent Name: Justin Ellis
Agent Phone: (330) 338-1075
Agency Title: Key Realty

Estimate Your Payment
Estimated Payment
$ 2,582.02 per month $2,097.64 Principal & Interest $375.00 Property Tax $109.38 Homeowner's Insurance
3620 Trimble Avenue | MLS# 1879944
This single family home located at 3620 Trimble Avenue, Cincinnati, OH 45207 is currently listed for sale with an asking price of $375,000. This property was built in 1902 and has 5 bedrooms and 3 full and 1 partial baths with 2313 sq. ft. Trimble Avenue is located within the Cincinnati school district. Search Cincinnati real estate on justinellis.ikeyrealty.com today.