
BEDS3
BATHS2 full
SQUARE FEET1,580
MLS#1880155
STATUSActive
PROPERTY TYPEResidential - Single Family
SCHOOLForest Hills S
Property Description
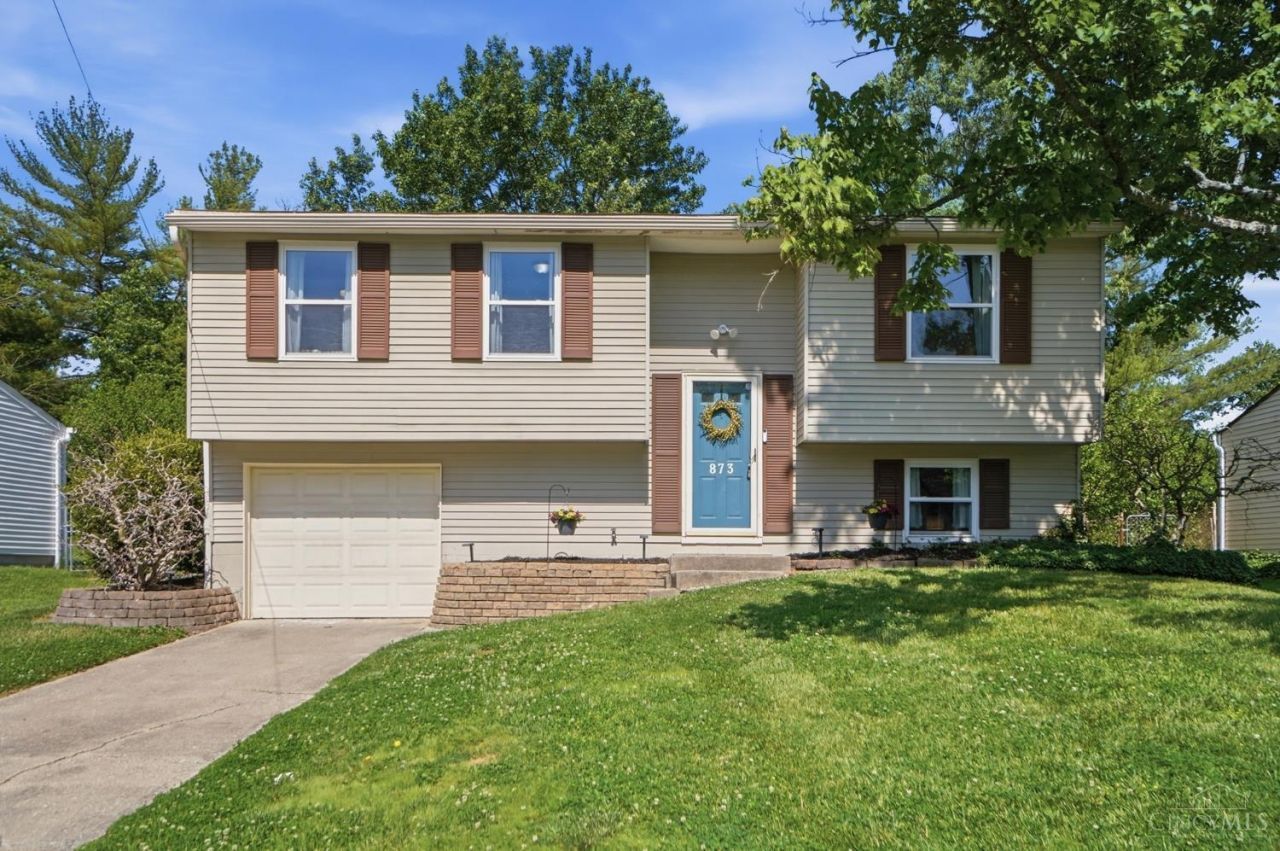
Move-in ready 3-bedroom, 2 full bath bi-level in the Forest Hills School District. The attached sunroom provides additional living space, while the fully fenced backyard offers room to relax, play, or entertain. Recent updates include HVAC and AC (2024), basement bathroom renovation (2024), new flooring and paint throughout (2022), and a brand new refrigerator (2026). No HOA. Located just a few homes from Laverty Park, where you can enjoy easy access to wooded walking trails. Showings begin 5/28. Schedule a private showing today!
Property Features
Property Type: Residential - Single Family
Basement: Yes
Basement: Partial
Cooling: Central Air
Garage: 1
Heating: Forced Air, Gas
Home Style: Traditional
Lot Size: 0.18 Acres
Roof Type: Shingle
Taxes: $4,830
Year Built: 1970
Feature Descriptions
Appliances: Dishwasher, Dryer, Microwave, Oven/Range, Refrigerator, Washer
Exterior: Aluminum Siding
Fencing: Metal
Foundation: Block
Garage/Carport: Oversized, Front, Garage Attached
Gas: Natural
Parcel #: 500-0471-0195-00
Parking: On Street, Driveway
Primary Bathroom: Tub w/Shower
Rooms Total: 10
Sewer: Public Sewer
Tax Abatement: No
Water: Public
Water Heater: Gas
Window Features: Vinyl, Insulated
Room Sizes
Primary Bedroom: 12 X 10 Level - Upper
Bedroom 2: 12 X 8 Level - Upper
Bedroom 3: 9 X 9 Level - Upper
Entry: 6 X 4 Level - 1
Family Room: 22 X 13 Level - Lower
Living Room: 15 X 11 Level - Upper
Laundry Room: 20 X 7 Level - Lower
Local Schools
School District: Forest Hills S
Listed By / Shown By
Listed By
Agency Name: Glasshouse Realty Group
Agent Name: Danielle Steward
Agency Phone: 7086551241

Shown By
Agent Name: Justin Ellis
Agent Phone: (330) 338-1075
Agency Title: Key Realty

Estimate Your Payment
Estimated Payment
$ 2,049.82 per month $1,565.68 Principal & Interest $402.50 Property Tax $81.64 Homeowner's Insurance
873 Laverty Lane | MLS# 1880155
This single family home located at 873 Laverty Lane, Anderson Twp, OH 45230 is currently listed for sale with an asking price of $279,900. This property was built in 1970 and has 3 bedrooms and 2 full baths with 1580 sq. ft. Laverty Lane is located within the Forest Hills S school district. Search Anderson Twp real estate on justinellis.ikeyrealty.com today.